Before the walls close
Keep hidden-work photos with the relevant stage and record hold points before moving on.
 DONE BY
FREE WHILE WE'RE FINISHING. NO SIGN-UP TO START.
Big plans. A clear next step.
From measuring your space to preparing for inspection. Plain-language renovation guidance, made for Alberta homeowners.
Illustrative model. Not a construction drawing or work sequence.
INSIDE DONE BY THE BOOK
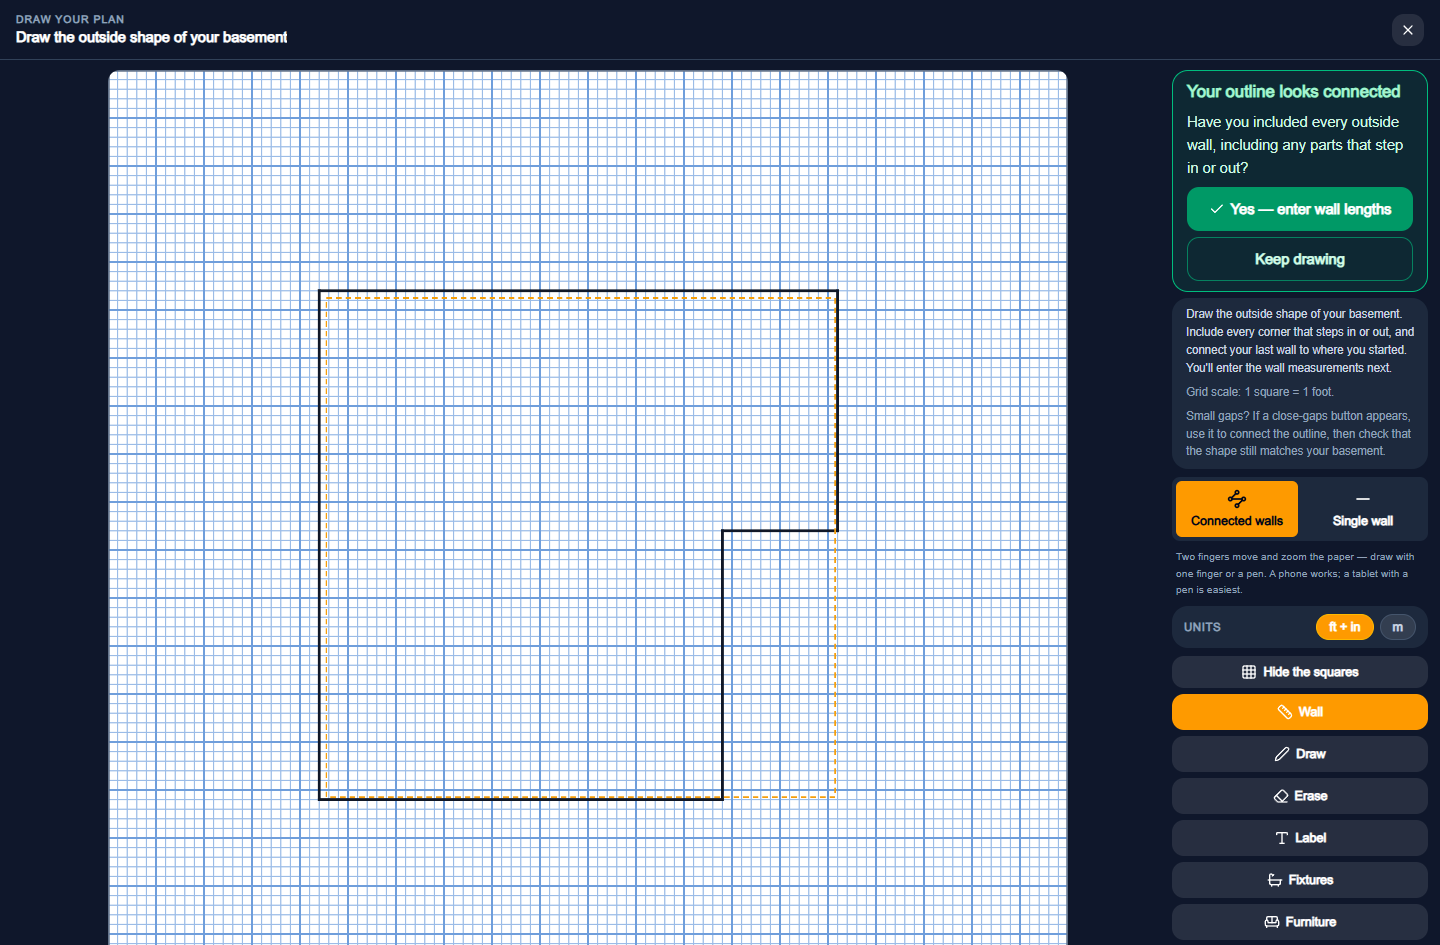
Start by drawing the outside shape. The guided walkthrough takes you into wall measurements, then the details of your plan.
A RECOMMENDED NEXT STEP
Your project map recommends the next action based on the information you've recorded. It keeps unfinished work visible, so you can return to the project without starting over.
Explore the app guide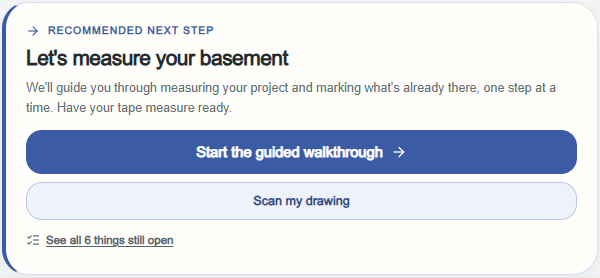
AFTER THE PERMIT, TOO
Once you've recorded your issued permit, keep the work, the evidence and the follow-up together.
Keep hidden-work photos with the relevant stage and record hold points before moving on.
Record the inspection finding, your correction and supporting evidence. The inspector's decision stays separate from your progress.
Bring together permit records, inspection results, photos, product documents and project history for future reference.
Recording work does not approve it. Your municipality or agency makes the official decisions.
LESS SECOND-GUESSING. MORE MOVING FORWARD.
You need to know what comes next. Keep your measurements, permit preparation and build stages together, from the first question to inspection prep.
Draw your basement footprint, enter your measurements, and build your layout in the app. Already have a drawing? Upload it and review what the app reads instead.
Find your municipality or agency, gather the requested documents, and prepare your permit packet.
Follow project stages, work through materials and rough costs, and keep inspection preparation in view.
THE RIGHT HELP, IN THE SAME PLACE
Draw your plan in the app,
or start with one you already have.
FROM THE FIRST MEASUREMENT TO THE FINAL PAPERWORK
Planning, programs, purchases and progress.
Help for the decisions along the way.
The project map recommends what to work on next using your recorded progress, and keeps unfinished items visible. A recommendation guides your workflow; it is not an official direction.
Draw the outside shape, enter measured wall lengths, and place rooms, stairs, windows, doors and fixtures with the in-app drawing tools. Review the positions and measurements as you go.
Upload a plan image or PDF, review what the scan could read, confirm the numbers and add missing details with the plan editor. Unclear details still need your input.
Use the basement measuring worksheet to record the space by hand before entering your information in the app.
Dedicated egress-window and stair/headroom tools help you compare your measurements with the guidance shown. They support planning, not an inspection approval.
Record the fixtures your home will have after the project and compare the teaching estimate with your existing water service. Keep the result for a conversation with your plumber or municipality.
Enter areas and major electrical loads, then compare the planning estimate with your existing service. This does not replace an electrician's formal load calculation.
Find the municipality or agency linked to your project, with application routes, inspection information and contact details where recorded. Booking routes depend on the location and discipline.
Review source-backed permit guidance for your project and discipline. Possible exemptions remain conditional; missing information points you to the authority. A building-permit exemption does not settle plumbing, gas, electrical or development permits.
Use the postal-code site check to look for recorded restrictions and follow the official links for details. An empty result is not confirmation that a property has no restrictions.
Work through document requirements and missing information, assemble your homeowner-prepared packet, and follow the authority's application route. You submit it; the authority reviews it.
Keep the number the authority gives you, record its responses and work through requests for more information. Keep application progress separate from an issued permit.
See listed programs matched to your project type and location, with recorded status, eligibility summaries, check dates and official pages. Closed programs are identified too. Confirm current intake and eligibility with the provider before relying on funding.
Work through framing, drywall and edge-related quantities in the materials calculator. The quantities depend on the inputs and scope you supply.
Record flooring areas and preparation, paint coverage, doors, baseboards and finishing supplies. These tools make missing inputs visible rather than treating them as zero.
Record the fixture, room, model, supplier, product link, quantity and price, including items you already have or plan to source yourself. Keep product documents and fit notes with the choice.
Compare a one-store purchase with a multi-store option where comparable price evidence exists. Previously recorded prices are not current store quotes; missing items and trip costs affect the decision.
Review product packs, quantities and purchase details. The budget check separates usable prices from items needing a quantity, product or price review, and can export the result.
Use the pickup worksheet to organise your selected shopping option. Confirm stock, opening hours and collection arrangements with the stores.
Keep project stages, preparation tasks and construction progress together. Stage records help you stay organised; checking a task does not approve the work.
Review the relevant checklist and use the recorded inspection route or information page. Keep your preparation separate from the inspector's findings and decisions.
Keep your project files, plan versions and progress photos alongside the work they relate to, rather than scattered through messages and folders.
Record hold points and attach hidden-work evidence to the relevant construction stage. A photo or checked item does not replace the required inspection.
Use the correction workspace to record what needs attention and what you have done about it. Your recorded progress stays separate from the inspector's decision.
Bring permit and inspection records, photos, corrections, product information and other project records into a Home File. Missing records stay visible; this is your record, not an official certificate.
Bring the inspector's wording to the deficiency decoder for a plain-language explanation. Keep the original notice and confirm the required correction with the inspector.
Use the question tool for renovation, permit and inspection questions. Answers depend on available information and sources; use the authority or a qualified professional for decisions the app cannot establish.
The app supports English, French, Spanish, Punjabi, Tagalog, Chinese, Hindi and Arabic. Official names and codes retain their source wording; permit packages print in English. Microphone and read-aloud controls depend on the surface and browser. Voice input is currently set to Canadian English.
Keep separate projects, return to saved progress and export project records. Account options provide the app's additional backup and sync routes.
No matching tools in this category.
Explore the program guide for recorded availability, eligibility summaries and links to the official providers.
HONEST BY DESIGN
Four rules, built into the app.
Done By the Book helps you prepare and understand your next steps. It does not issue permits, perform inspections or approve your work.
Your municipality or agency makes the official decisions. You stay in control of your project.
Read the termsWe ground permit guidance in published rules. Permit guidance distinguishes requirements, possible exemptions and what still needs confirmation with your authority.
See what the scan could read and what is missing. You review the suggestions before using them.
Review differences between a scan and your measurements. A suggestion is not a replacement for what you measured on site.
Follow the published sources and recorded check dates. When the app has no confirmed source, it says so instead of guessing.
EIGHT LANGUAGES
Guided questions, project checklists, municipal notes and inspection explanations are available in eight languages.
Official names, permit codes and contact details retain their source wording. Permit packages print in English. Voice input depends on the browser and is currently set to Canadian English.
WHAT IT COSTS
Start without an account. Projects save on your device; a free, optional account adds backup and access on other devices.
Prefer paper and a tape measure? Take a measuring worksheet downstairs.
Browse all worksheetsPAPER, PENCIL, AND YOUR NEXT STEP
Free downloads. No account needed.
The worksheets are currently in English.
WHAT IS READY TODAY
Basement development has the full journey. Basement bathroom, secondary suite and deck addition go as far as a submitted application; secondary suites also include materials and construction stages.
More project types are coming. We will list them here when they work end to end, not before.
Recorded permit guidance: 27 municipalities.
Shopping comparisons use previously recorded prices, not current store quotes. Price data last checked: 2026-07-19. Coverage is partial; confirm current prices and availability.
Read the Alberta basement guideBEFORE YOU BEGIN
The app is free while we are finishing it. An account is free and optional. Start without signing up; an account adds backup and your projects on your other devices.
Yes. The app brings together recorded permit requirements and published exemption conditions for your project and location, with sources to follow. Where the information is incomplete, it directs you to your municipality or agency. One discipline's exemption does not settle the others.
No. Draw the outside shape of your basement, enter your wall measurements, and use the in-app tools to add your layout and details. Uploading a plan image or PDF is an alternative if you already have one.
That’s who it’s designed for. Start with your location and your project, then work through the questions one step at a time. Guidance doesn’t replace qualified help where your work requires it.
No. It helps you prepare your information and find the municipality or agency’s application route. You submit the application, and the authority reviews it.
No. They are planning estimates. Comparisons cover only eligible, matching items with available price evidence. Unpriced items are not free, and prices, delivery and availability need checking before you buy.
YOUR SPACE HAS POTENTIAL
Basement planning and renovation guidance. Alberta first.